Smallburn Farm, on Armstrong's 1769 Map
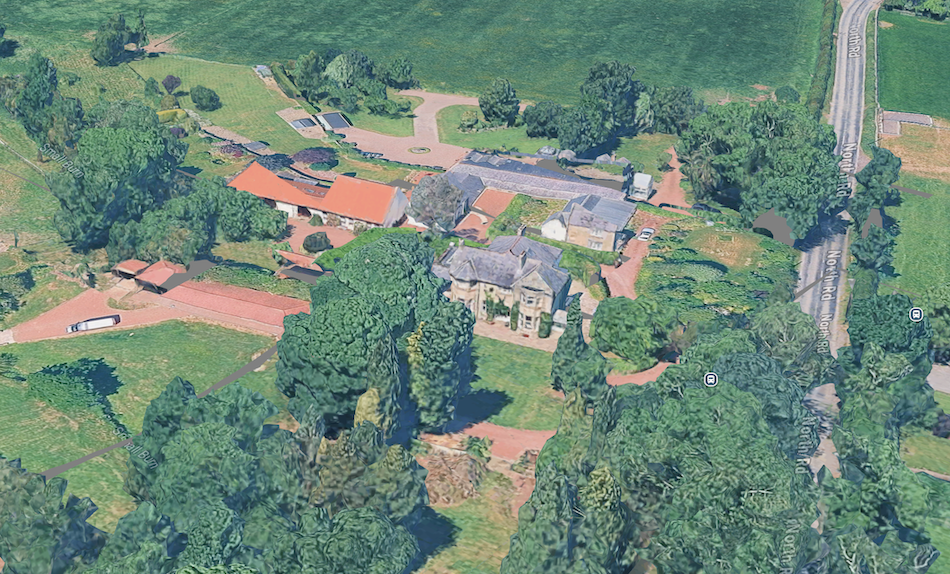
Smallburn Farm is a complex of buildings just north to what is now the entrance to Jameson Manor to the north of Ponteland. It appears on Armstrong’s Map of Northumberland dating to 1769.
Smallburn — audio guide
The first mention of it in local newspapers in in 1749 when it was farmed together with Eland Green by Gilbert Gargey who had a stall in the Meat Market in Newcastle but lived and farmed here at Smallburn.
Like most farms in the area, it was a tenanted farm. It was owned by local landowners and let to professional farmers. The tenants changed on a regular basis almost every ten years or so, and the owners of farms are always quite difficult to trace. There are some conveyances held at the County Record Office which would seem to indicate that the farm was owned up until 1865 by members of the Dunn family who were Newcastle solicitors.
The To Let notices give us information on the size and nature of the farm. It was 270 acres of arable and grass land. In 1892 the farm buildings were described as “exceptionally good, extensive, and commodious, and well laid out for economising labour”. A stock auction of 1898 when the farm changed hands, listed it as having 52 sheep, 71 cattle, 7 horses and 2 ducks.
The farm was offered for sale in 1908 but the reserve price was not reached.
At the beginning of the 20th century, there are some indications that the main house was separated from the farm and that the farmhouse was split in two and let as private residences independent of the farm. The 1911 census shows Robert L Davison, the manager of a Telephone Exchange living there in an 8 roomed house and Charles Fredrick Hunter who was a Provisions Merchant living in another 8 roomed house.
In the 1930’s J. M. Nixon who was the managing director of the Ponteland Auction Mart Co. Ltd lived here.
A sale notice of 1951 definitely shows the main house as separate from the farm as the two were offered for sale as two separate lots.
The main house was described as “Attractive detached dwelling-house with beautiful gardens, fully modernised, comprising: Ground floor – Entrance Hall, Lounge, Study, Kitchen, Scullery, Pantry, Cloakroom. First Floor-Three Double Bedrooms, Three Single Bedrooms (Bathroom and separate W.C.) Garage and Outhouses”
The Farm was 115 acres of excellent grazing and arable land with a Farm House, Cottage, Outbuildings etc.