Parklands: Fifty Dutch Bungalows
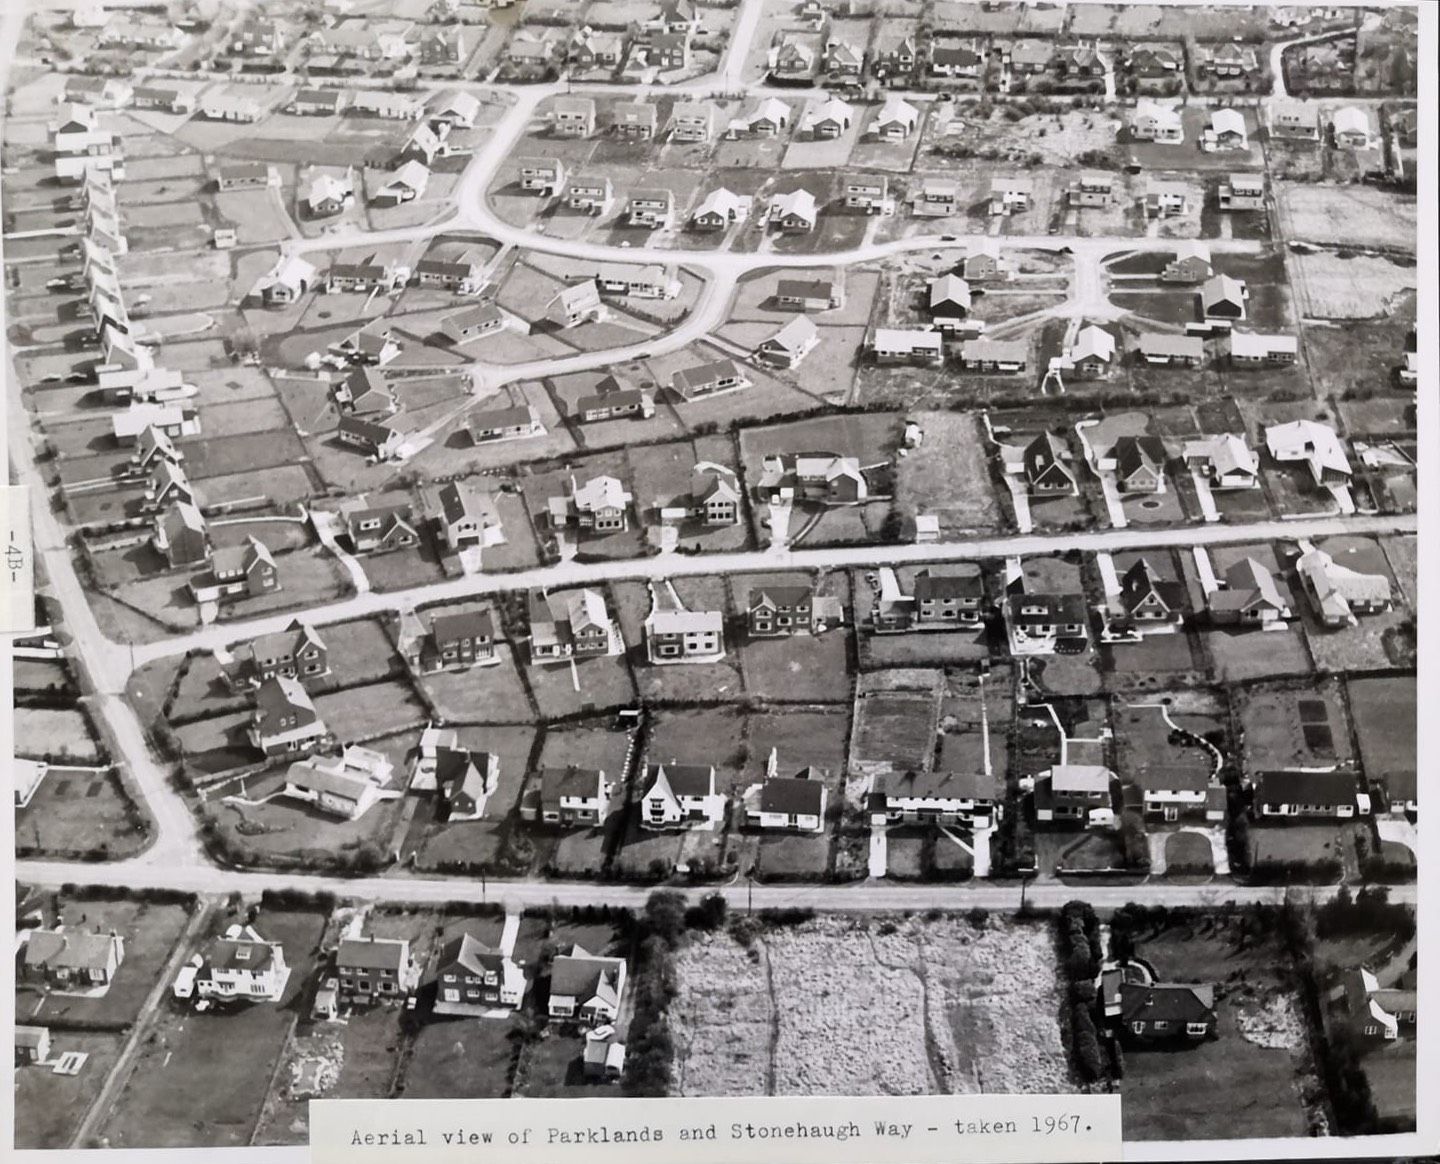
Parklands was a 15-acre site on the Darras Estate developed by Greensitt Bros. the building company which would become Barratts. It consisted of 50 bungalows and Dutch Bungalows built in the mid 1960’s. There were six separate housing designs offered for sale. This standardisation helped keep the houses affordable.
Parklands — audio guide
Dutch bungalows were a particularly popular style at the time. These were bungalows with bedrooms under the roof fitted with dormer windows. These offered more floor area than a single-storey bungalow while keeping a lower height than a full two-storey house.
All the houses were fitted with central heating at a time when most older houses still relied on open fires with no heating at all in the bedrooms. These houses were some of the first “executive houses” to be built in the North East.