Park House, the Farm on Berwick Hill Road
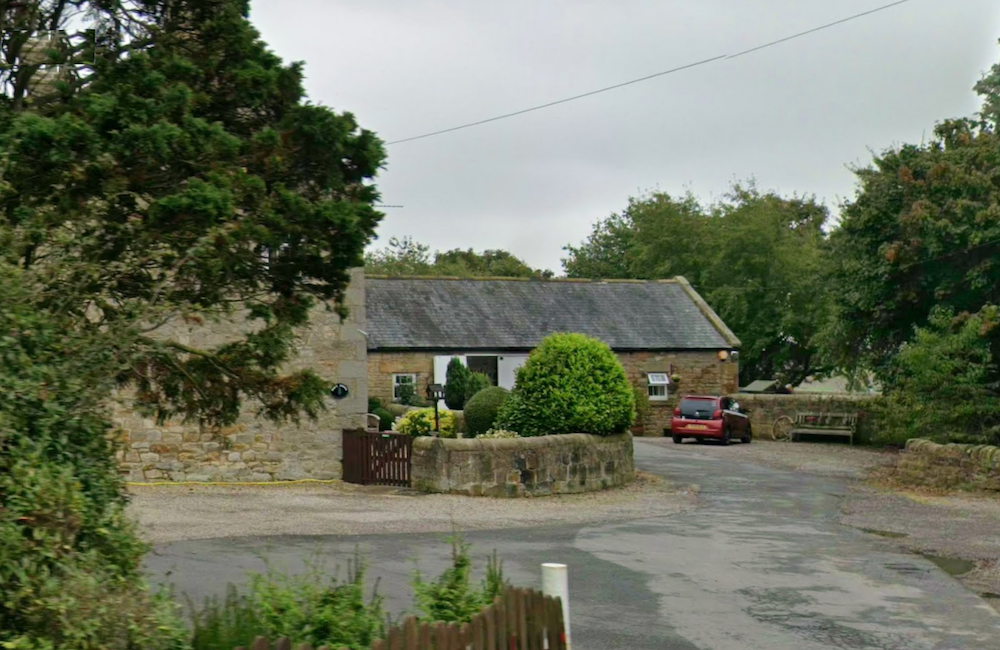
Park House was a farm which lay about half way between Ponteland and Berwick Hill. It likely dates from when the land was enclosed, probably at the end of the 17th century, or early 18th century. The name gives a possible clue to its origins. A park in the 17th century had a very different meaning to what it does today. Then a park was an area of uncultivated land reserved for hunting. There may have been a house here before enclosure. Being so close to Prestwick Carr, the land would probably have been too boggy for farming until drainage techniques improved, so the house may have originally been associated with the park and only later converted into a farm which this became possible.
Park House — audio guide
It is first specifically named 1735 in a list of farms owned by Mary Errington when she died. Like most of the farms in this part of the country, it was a tenanted farm. William Wilson was 71 years of age in 1816 when he was summoned as a witness in a court case regarding grazing rights on Prestwick Carr. At the trial he said that he had lived for many years at the Park House which his father had occupied before him.
We can trace the tenants in the 19th century through the census returns. In the first census of 1841, the tenant is George Potts. He lived on the farm with his wife, five children and five employees. He lived there until his death in 1857. He was succeeded by his son William, who in the 1861 census is described as “Farmer of 300 Acres employing 4 men”. He is still there in the following census of 1871. By the 1881 census, the farm had been taken over by John Nixon. By this time, in addition to the farmhouse, there was also a cottage. John Nixon is still there in 1891. In the 1901 census, the farm had been taken over by John’s son, Robert Nixon. He is still shown on the 1911 census, when the farm is listed as having eight rooms. Robert’s name appears on farm sales until 1932. By 1936 Mr S. W. Gibson was the tenant. He was a noted authority on diary shorthorn cows and was a regular judge in livestock shows and was still reported as living at the farm up until the mid-1950’s.
The layout of the farm building, as can be seen from looking at their depictions in maps, has not changed much over the years. The main farmhouse still stands at the western end of the complex with the north range extending westward from it. There was an east and west range extending southwards, enclosing three sides of a south facing farm yard. Sometime between 1859 and 1913 an additional range was added running south and dividing the farmyard into two. The resulting E shaped layout is still clearly visible today.
The opening up of the Rifle Range on the land to the south and west of the farm in 1913 will have impacted it. There are twelve accommodation blocks shown immediately next to the farm shown on an aerial photograph of 1947.