The 1954 Vicarage on Thornhill Road
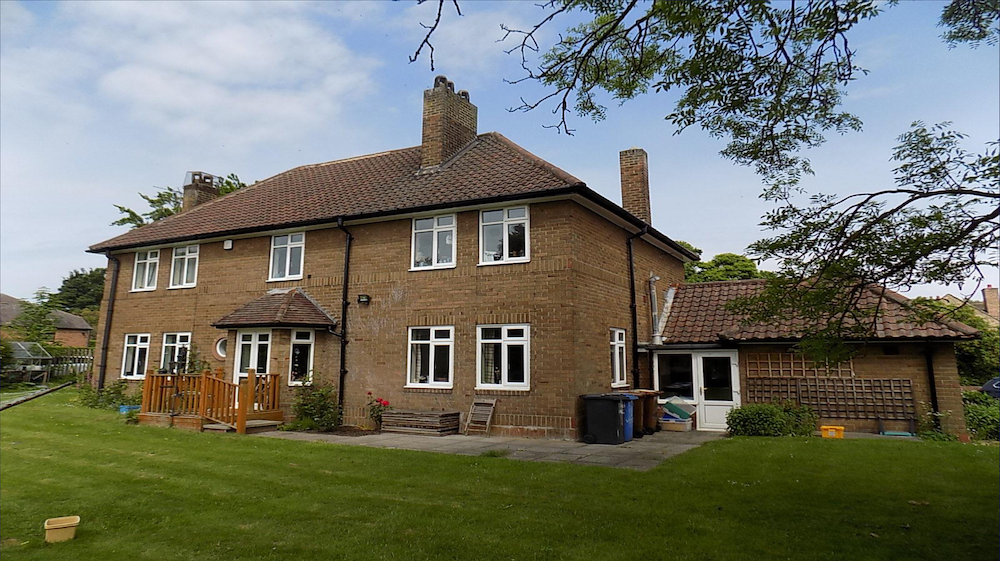
The vicarage on the corner of Thornhill Road was built in 1954 as the latest in a long line of accommodation provided for Ponteland’s vicars and their families.
New Vicarage — audio guide
The previous vicarage still stands just off the Main Road and now forms part of Peel House. The old building was a large, formal house with multiple reception rooms, studies, servants’ quarters and was surrounded by a large garden. It reflected the social status of the vicar who was a prominent member of Merton College, Oxford, which held the rectory of Ponteland.
Following the end of the Second Word War, such large, expensive buildings were becoming anachronistic for a new generation of clergymen who had much more humble origins. Modern church stipends (clergyman’s wages) could no longer cover the costs involved in maintaining such large houses. The then vicar, the Rev. J. W. Cheshire campaigned for a new, smaller and more modern vicarage. The old one was sold to the council to be converted into council offices and in exchange the council sold this plot of land next to the newly opened Thornhill Road for a replacement vicarage.
These post-War vicarages were very different from their 19th century forerunners. They were similar in scale and design to other middle-class suburban homes with an emphasis on comfort and efficiency rather than status. This one cost around £6,000 to build and was designed as a family home rather than a symbol of office.