Merton Way: A 1960s Shopping Centre
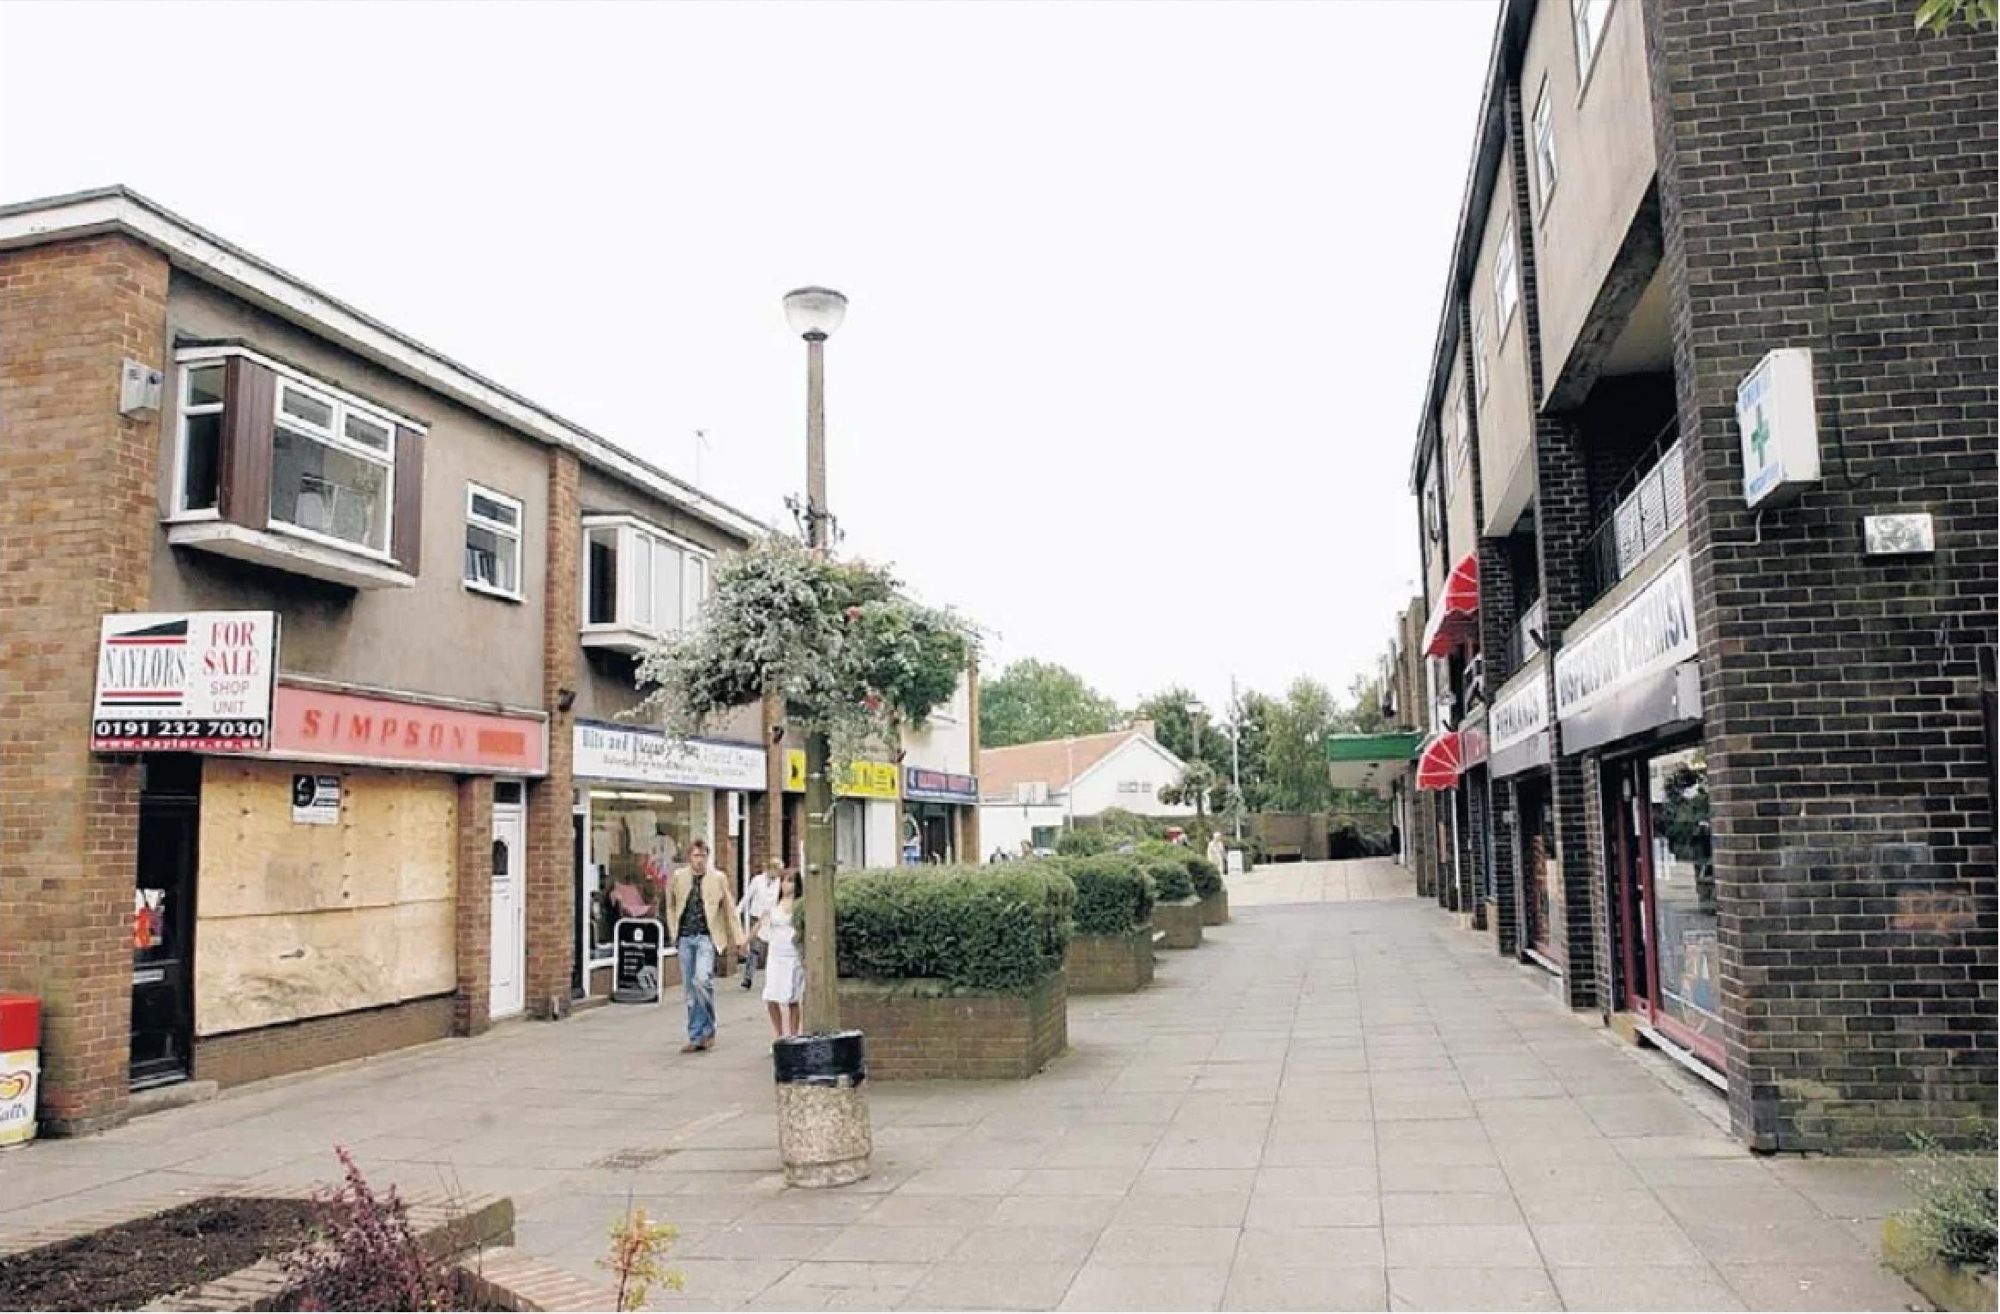
Right up until after the Second World War, with the exception of the railway sidings, the whole of the area north of the Main Road was undeveloped. There was a large field which ran right up to the back gardens of some of the houses on the Main Road. This changed around 1950 when the council laid a new road, Thornhill Road, running west from North Road and then sweeping up to the north, opening up this entire area for development which consisted mainly of new council houses.
Merton Way — audio guide
These had been completed by the end of the 1950’s but there was still a large open patch of grassland in front of where the road curved around. This was in front of the old station which was no longer in use. it was acquired by Greensitt Brothers. Greensittt Brothers was a partnership formed by Lewis Greensitt and Lawrie (later Sir Lawrie) Barratt in 1958. The firm would go on to become one of the UK’s biggest house builders but this looks to have been one of their very first projects. Building work started on a new shopping centre with flats in 1959.
At the opening in 1960, the centre was described as “the housewife’s dream”. Supermarkets were only just starting to make inroads into UK retailing which meant the housewife still had to trail around and visit individual shops to purchase her shopping. There were twelve modern shops at the opening including a fruiter’s, fishmonger’s, grocer’s, baker’s, and a cleaner’s. In addition, there was a newsagent’s, a hairdresser’s, hardware, drapery and a wine store.
The centre introduced a new concept into the area. It was a pedestrian zone with no road running through the centre. This concept soon came to dominate town planning in the UK. Stevenage Shopping Centre is generally accepted as the first in the UK which was also built in 1959, so Ponteland too must have been one of the very first to open.
Every shop had a flat or maisonette built above it. These were terraced and had oriel bay front windows and patios at the back. There was extensive use of concrete in the construction with pre-cast concrete slab paving separating the shops and large flower wells. In a further effort alleviate the greyness, the door of each shop was painted a separate colour.
When this centre opened, Darras Hall was still without its own shops and Greensitt’s went on directly after this to build the Broadway Shopping Centre on the estate which opened in 1963.
Unfortunately some of the design concepts which were modern and pioneering in 1960 have not aged well. The design of the centre was very characteristic of similar centres which blighted the UK’s former market towns and city centres during this period. Thankfully most of them have been demolished or so radically redesigned as to be unrecognisable.
There was an extension built to the original centre in 1974 which kept the hard lines of brick and concrete of the original block. There have been proposals to redevelop this site for almost thirty years but so far nothing has been achieved.