Athol House: Sheltered Housing Rebuilt
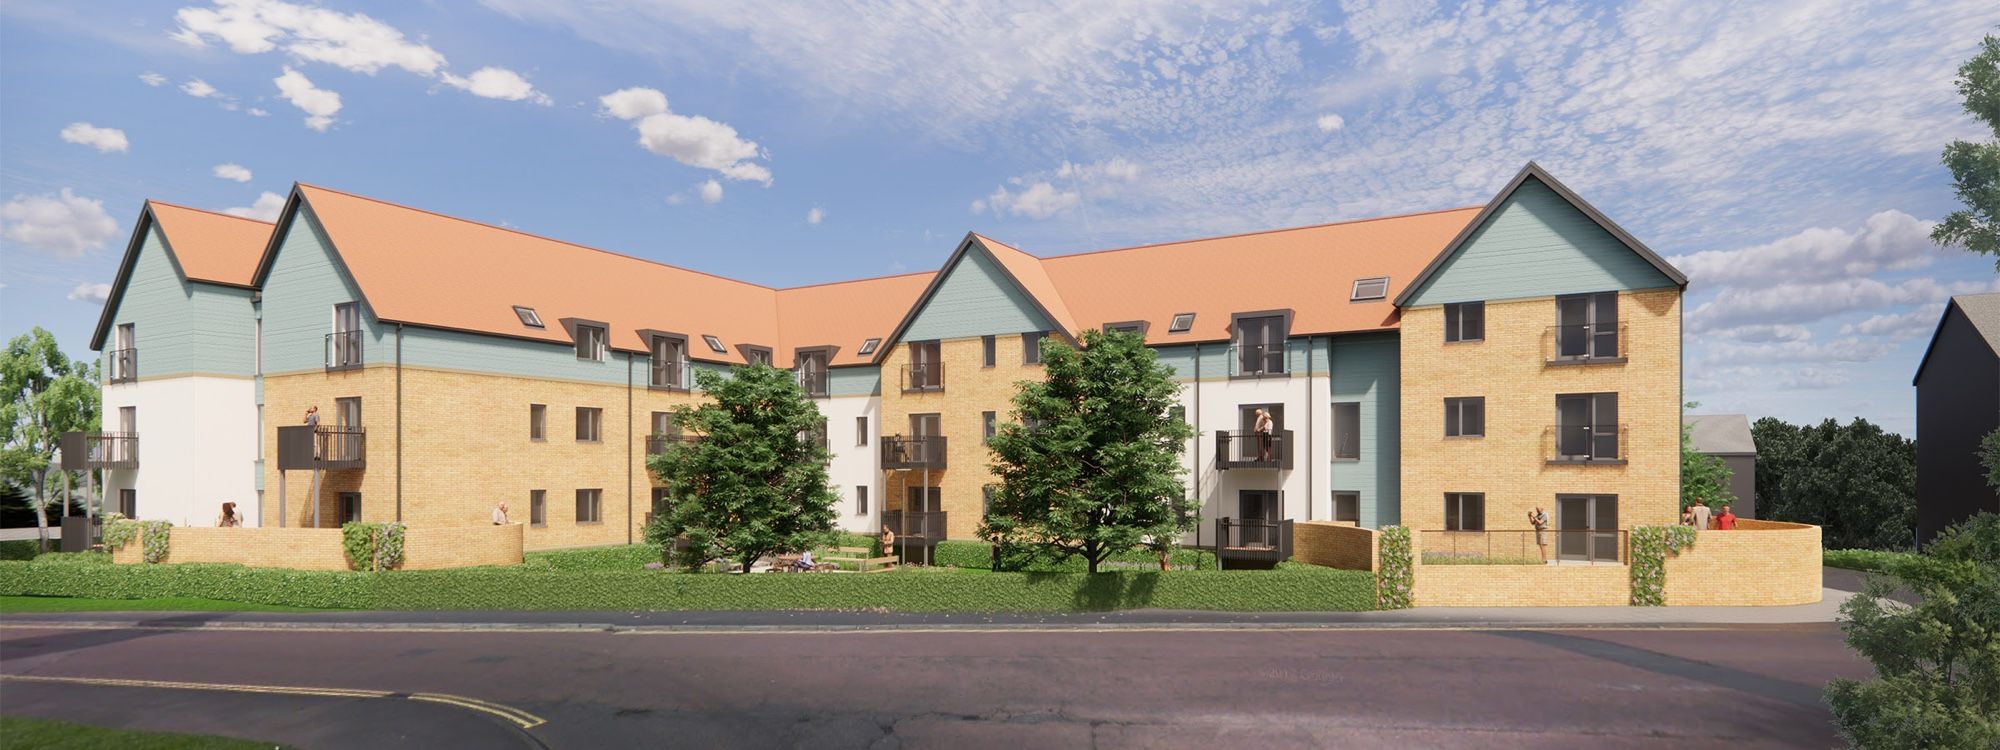
One of the latest redevelopment projects down Callerton Lane in recent years has been the replacement of the 1980’s Athol House Sheltered Accommodation.
Athol House — audio guide
Providing accommodation for old people in Ponteland started in 1848 when Castle Ward Poor Law Union built the workhouse on North Road where Guardians Court now is. This was for any poor person who could not support themselves but inevitably, in the days before pensions, many of its occupants were the elderly.
After the Second World War, much of the new council houses which were built were bungalows specifically designed for old people but it was in the 1960’s that the concept of “sheltered housing” with the Housing Act of 1961 and the publication of a Department of the Environment Report on the subject in 1969, that the schemes really got under way. During the 1970’s, thousands of small sheltered housing schemes were built up and down the country by local authorities.
Ponteland’s accommodation opened in 1980.
It originally consisted of 30 “aged person’ dwellings” built by Castle Morpeth Borough Council on land left vacant since the closure of a market garden behind the site. These were very municipal looking and not very homely. Like many 1970’s council housing, they were fitted with large windows reaching almost down to floor level which minimised privacy and maximised heat-loss. They were poorly designed and after a number of break-ins, they were locked-up after 5 pm leaving the residents feeling like prisoners. Its situation next to the river also meant it was badly flooded in 1992 with the residents having to be evacuated to Hepscott Park while their homes were dried out.
Around 2007, Castle Morpeth’s social housing was transferred to Housing Associations. The 1980’s building with its outdated small bedsit flats no longer met resident’s aspirations. By 2018, the new owners Karbon Homes proposed a complete redesign of the site working with architects JDDK and Homes England (a public body that funds affordable housing). It consists of 34 new 1 and 2 bedroomed apartments, some at affordable rent, others at shared ownership.
The design emphasised energy-efficiency and the ground floor has been raised to avoid a repeat of the flooding.